
Park Plaza #1803
$3,500,000
2+DEN BED | 3 BATH
3,521 sq. ft.
LOCATION
4301 Gulf Shore Blvd N #1803
Naples, FL 34103
Development: Park Shore
Year Built: 1984
DESCRIPTION
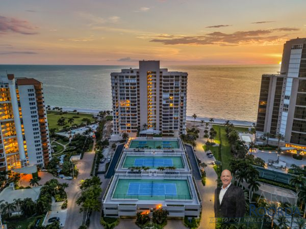
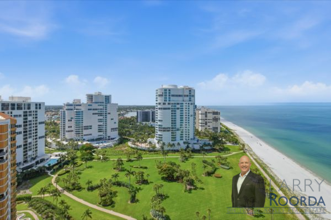
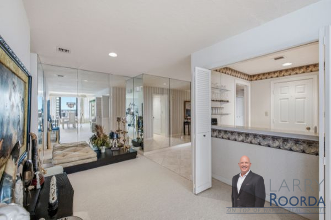
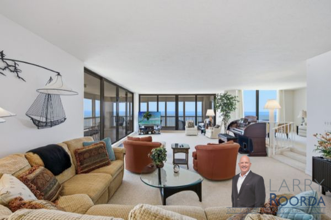
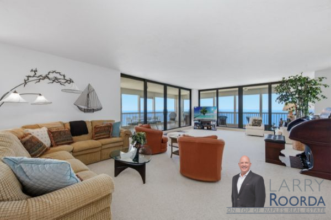
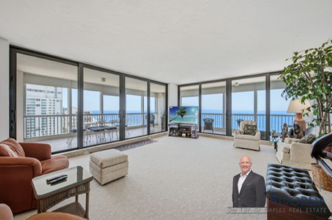
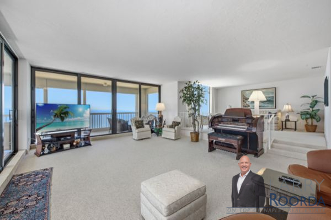
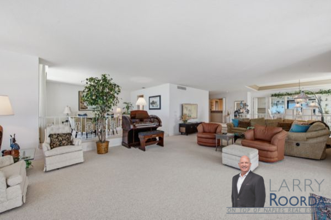
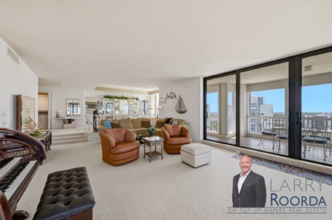
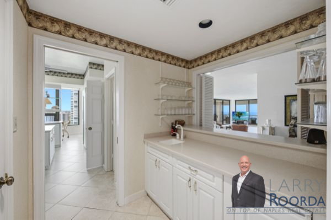
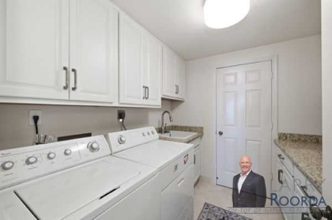
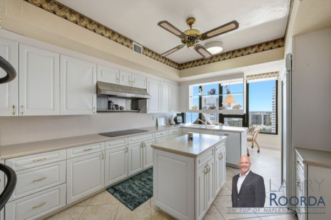
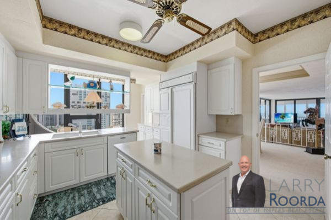
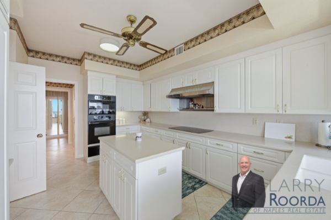
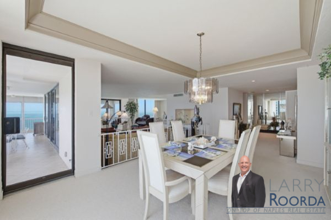
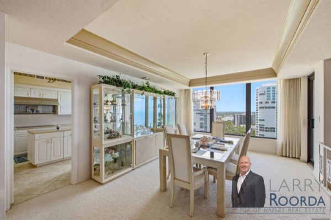
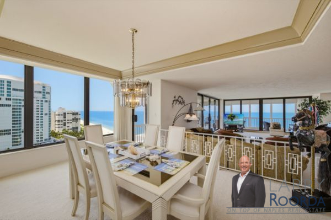
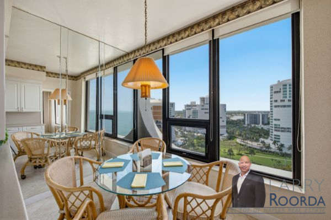
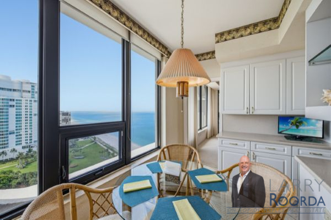
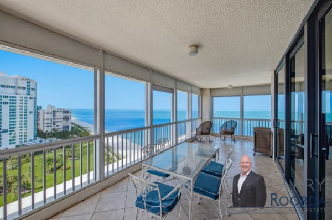
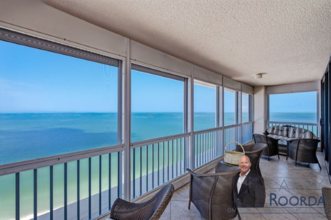
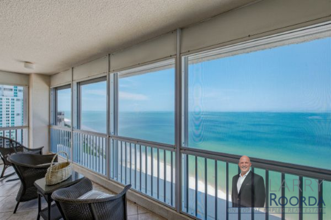
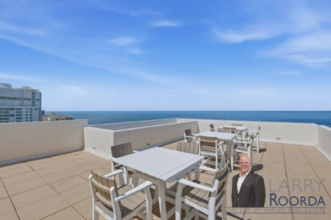
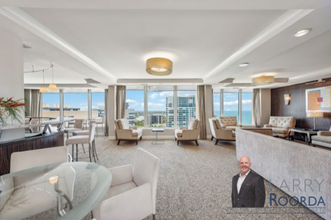
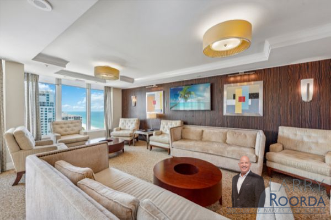
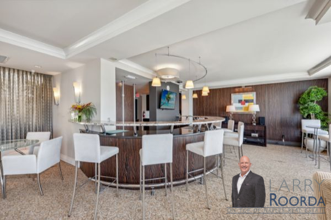
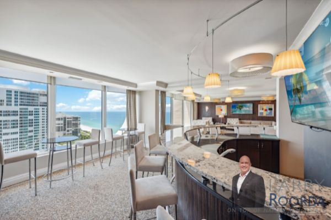
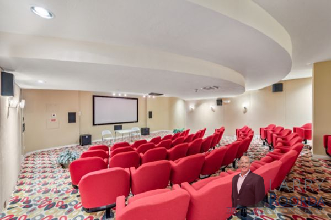
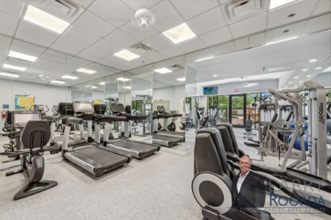
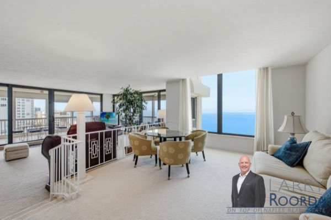
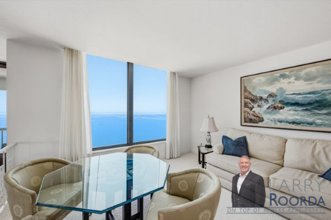
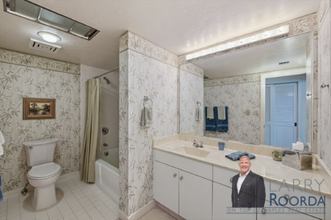
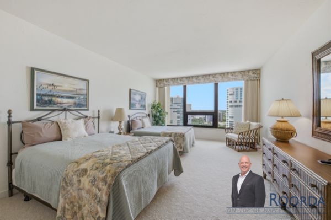
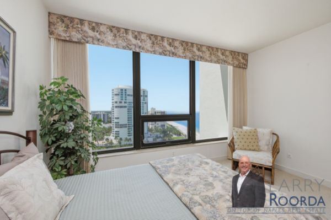
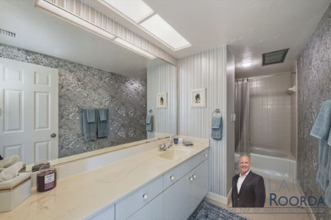
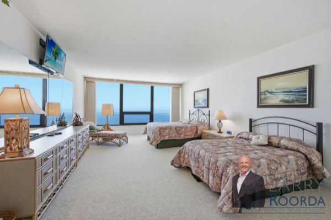
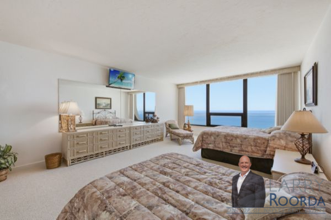
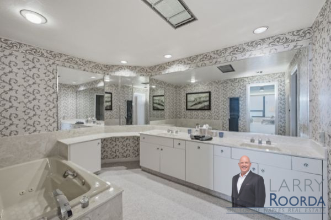
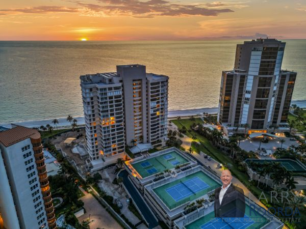
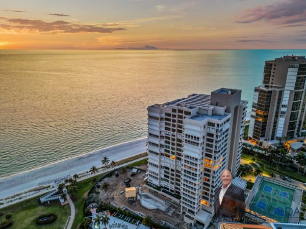
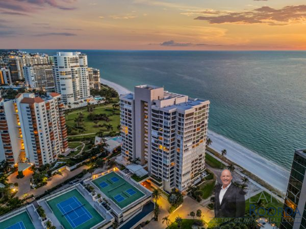
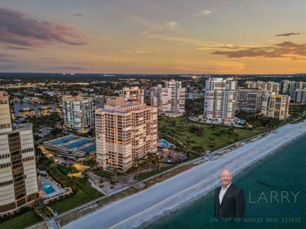
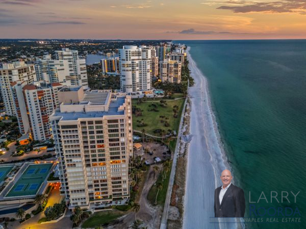
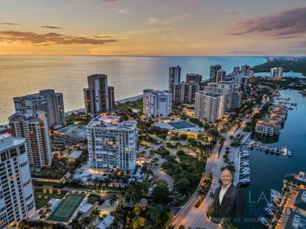
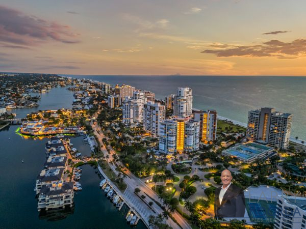
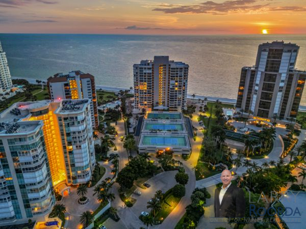
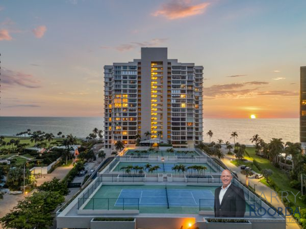
Experience breathtaking panoramic southwestern views of the Gulf, Venetian Bay and the sparkling Naples skyline from this 18th-floor residence in Park Plaza, located in the prestigious Park Shore neighborhood. Offering over 3,500 square feet of living space, this floor plan features two private en-suite bedrooms, a den and an additional full bathroom. Wall-to-wall windows and sliders showcase stunning views from nearly every room while flooding the home with natural light. This residence offers a sweeping screened balcony, a generous amount of storage space throughout, a full-size laundry room with a wash tub and much more. The kitchen features an island, electric cooktop, two walk-in pantries and a wet bar. The spacious master bedroom includes three walk-in closets and a spa-inspired bathroom with a separate shower and a jetted soaking tub. Additional highlights include impact windows and sliders, electric hurricane shutters, two assigned first-floor parking spaces, a secured lobby and on-site management and staff. Residents enjoy an exceptional collection of amenities, including a newly redesigned resort-style pool deck with a pool, spa, grills, pavilion, and social room, as well as a rooftop club room and terrace, theater, billiards room, fitness center, saunas, pickleball and tennis courts, guest suites, extra storage, and the Park Shore Promenade—a scenic 1.3-mile paved path along the beach. Owners may lease their residence twice per year with a 90-day minimum. Boating enthusiasts can purchase or lease a slip at the Venetian Bay Yacht Club, while world-class waterfront shopping and dining at Venetian Village are just steps away.
PROPERTY STATS
$3,500,000 • 2+DEN BD / 3 BA • 3,521 sq. ft. approx. living area • 4,035 sq. ft. approx. total area
List $/Sq. Ft.: $994
Unit Floor: 18
Total Units: 90
Pets: 1 dog or cat <25 pounds
View: Southwest; Gulf & Bay
Furnishings: Negotiable
Parking: 2 Assigned; Covered
Laundry: In-Unit
Storm Protection: Impact Sliders, Windows & Electric Shutters
Amenities: BBQ/Picnic Area, Beach Access, Bike & Jog Path, Billiards, Community Pool & Spa, Community Room, Community Spa/Hot Tub, Guest Suites, Exercise Room, Extra Storage, Pickleball, Sauna, Tennis Court, Theater, Trash Chute, Vehicle Wash Area
Maintenance: Cable, Insurance, Internet/Wi-Fi, Irrigation Water, Lawn/Land Maintenance, Legal/Accounting, Manager, Pest Control Exterior, Reserve, Security, Sewer, Trash Removal, Water
Taxes & Fees: Total Tax Bill: $36,822 • Tax Year: 2025 • Condo Fee: $10,700 Quarterly • Tax Description: City & County
Minimum Days of Lease: 90 Number of Leases/Year: 2
FLOOR PLAN

DIGITAL BROCHURE
Coming Soon!